
Building on a Sloping or Coastal Block: What to Know
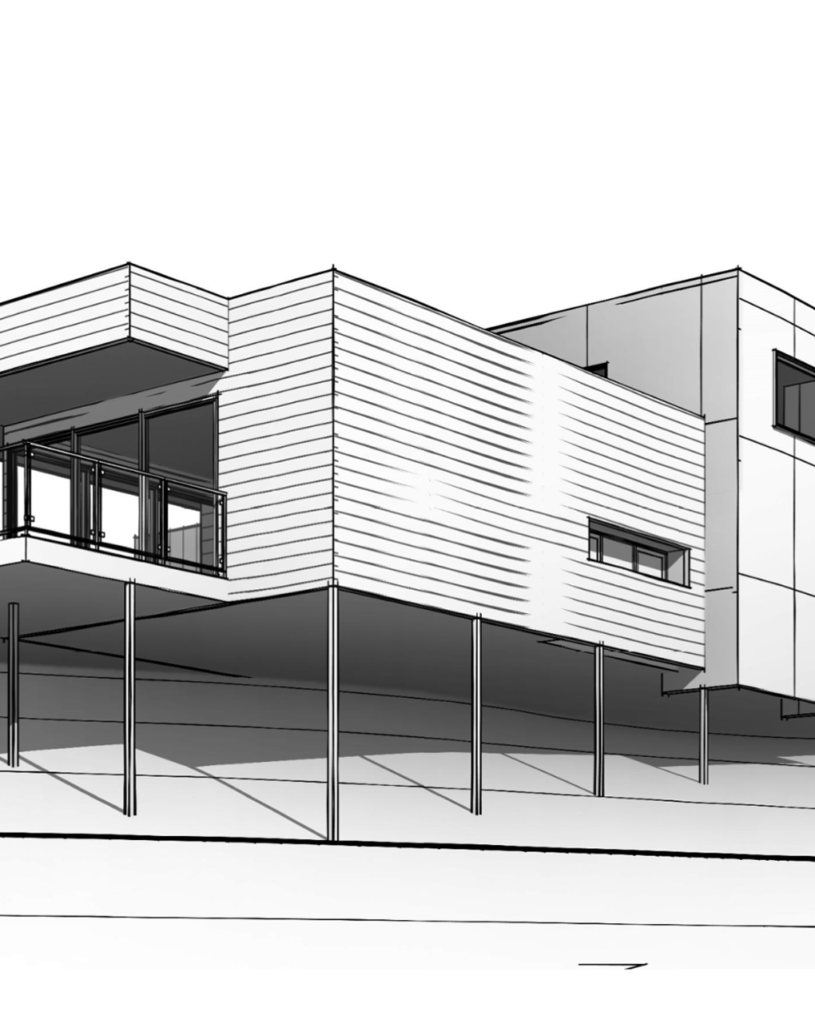
Home/ Blog/ Sloping & coastal blocks Build Guide Building on a Sloping or Coastal Block: What to Know The views, the light and the landscape are why these blocks are worth it. Here is what changes in the budget, the engineering and the approvals before you build. AV Alternate Vision 23 June 2026 9 min read Sloping and coastal blocks are some of the most rewarding sites you can build on. The orientation, the natural light, the sea views and the connection to the landscape are exactly why people buy them. They also carry costs and constraints a flat suburban block never will, and most of those are decided before you ever lodge a plan. This guide covers what actually changes when you build on a slope or near the coast on the Mornington Peninsula, so you can buy and budget with your eyes open rather than discovering the surprises on site. If you are still weighing up the kind of project, our overview of new home builds and custom home building is a useful starting point. A home that responds to its block, rather than fighting it, is the whole point of building custom. 01Why these blocks are different (and worth it) A flat, rectangular block in an established estate is the cheapest and most predictable thing to build on. The moment the land tilts or the sea comes into view, you trade some of that predictability for character: better orientation, natural drainage, privacy and outlook. The build simply has to respond to the land instead of ignoring it, which is the core of custom building rather than a volume plan dropped onto a slab. Did You Know? On a sloping site, the gap between a cut-and-fill approach and a split-level home built into the slope can run into tens of thousands of dollars. The right choice depends on the gradient, the soil and the view you are protecting, which is why it is a design decision, not a default. 2Surveys worth doing before you design ~10%Contingency we suggest for site unknowns BALBushfire rating set at planning, not after 16+ yrsBuilding Peninsula slopes and coast 02Sloping blocks: what to plan for Slope is not a problem to be solved so much as a condition to be designed around. The questions that shape the budget are mechanical and they come up early. Gradient and direction. A gentle fall is manageable; a steep cross-fall changes the whole structural approach and the access. Cut and fill versus split-level. Levelling the pad is simpler to design but means retaining and engineered fill. Stepping the home down the slope often suits the land better and protects the view. Retaining walls. Height, length and engineering all add cost, and boundary walls can involve your neighbour and the council. Drainage and stormwater. Water runs downhill. Where it goes, and how it is captured, is engineered, not assumed. Site access. Steep or tight access makes machinery, concrete and deliveries slower and dearer during the build. Soil and rock. Reactive clay or rock under the surface changes footings and excavation, which is why a geotech report matters. Pro Tip Order a feature and contour survey and a soil test before the design is finalised. Designing without them is guessing, and the redesign once reality lands on site is exactly where budgets blow out. 03Coastal blocks: what to plan for Coastal sites reward you with light and outlook and ask for tougher detailing in return. The sea is hard on a building, and the best coastal homes are designed for that from day one. Salt and corrosion. Marine-grade fixings, coatings and finishes are not optional near the water; the wrong materials fail early. Wind exposure. Exposed blocks carry higher wind ratings, which feed into bracing, glazing and the structure. Bushfire (BAL). Coastal scrub on the Peninsula can carry a Bushfire Attack Level rating that drives materials, screening and glazing. Glazing and thermal comfort. Big views mean big glass, which has to be balanced against heat, glare, acoustics and energy performance. Foundations. Sand and variable coastal soils change the footing design. Maintenance. A coastal home is a long-term relationship; choosing durable finishes up front saves you later. Worth Knowing A higher BAL rating, such as BAL-29 or BAL-40, can add meaningfully to material and glazing costs. It is determined during planning, so it should be understood before you commit to a design, not discovered afterwards. 04How the block type changes the build At a glance, here is where the money and the engineering tend to differ between a standard flat block and the sites this guide is about. Consideration Flat suburban Sloping Coastal Site costs Low, predictable Higher: cut/fill, retaining, access Variable: wind, soil, exposure Foundations Standard slab Stepped or suspended, engineered Designed for sand/marine soils Materials Standard spec Often standard Marine-grade, corrosion-rated Drainage / wind Simple Stormwater is engineered Wind rating drives structure Approvals Usually straightforward Overlays may apply BAL + coastal overlays common Before you buy a sloping or coastal block Order a feature/contour survey and a soil/geotech report Confirm the planning overlays: vegetation, coastal, bushfire, heritage Ask whether the block has, or is likely to have, a BAL rating Check construction access for machinery and deliveries Understand where stormwater drains and how it is managed Get a builder’s eyes on the block before you sign anything On a sloping or coastal block, the best money you will ever spend is the survey and soil test you do before the design. 05Council, overlays and approvals Most building on the Peninsula sits under one or more planning overlays, such as significant landscape, vegetation protection, erosion management, bushfire and coastal controls. Each adds requirements and time to the approval. A builder who manages the permit process on your behalf saves you the back-and-forth, and knowing which overlays apply before you design keeps the project moving. When you are comparing builders, our guide to choosing a home builder on the Mornington Peninsula and the questions to ask before you sign
10 Questions to Ask a Builder Before You Sign Anything (Victoria Checklist)
About to sign with a builder in Victoria? These 10 questions could save you thousands and reveal whether your builder is the real deal before you commit.
How to Choose a Home Builder on the Mornington Peninsula

From checking licences to reading the contract, here is exactly how to choose the right home builder on the Mornington Peninsula without making a costly mistake.
Custom Home Builders vs Volume Builders: What Mornington Peninsula Homeowners Need to Know
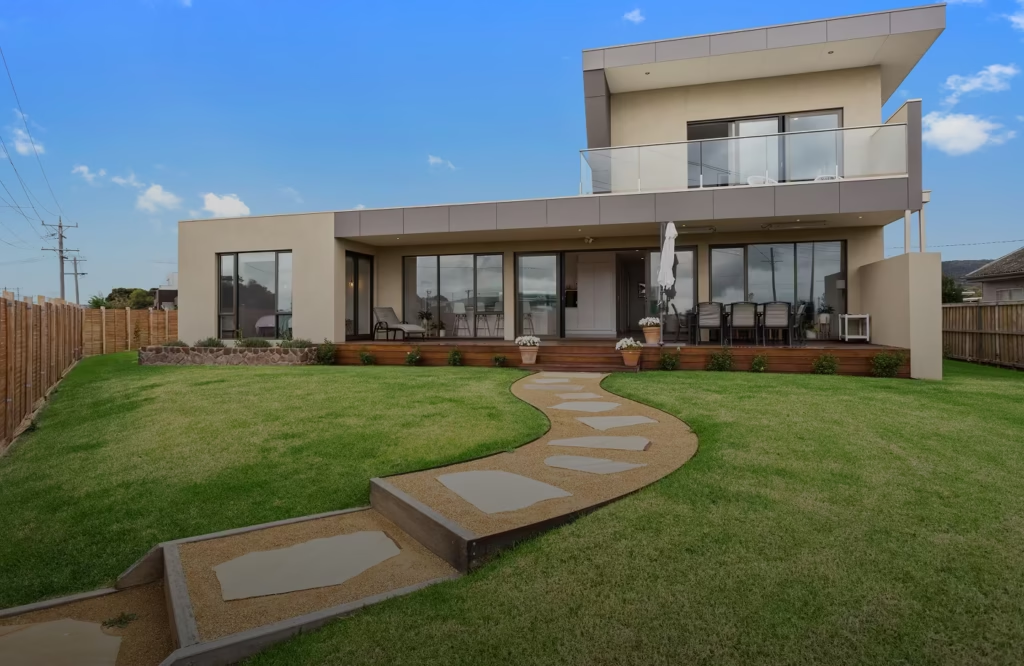
Thinking of building on the Mornington Peninsula? Here is what separates custom builders from volume builders and why the Peninsula’s terrain makes all the difference.
What Home Extensions Add the Most Value in Mornington Peninsula?
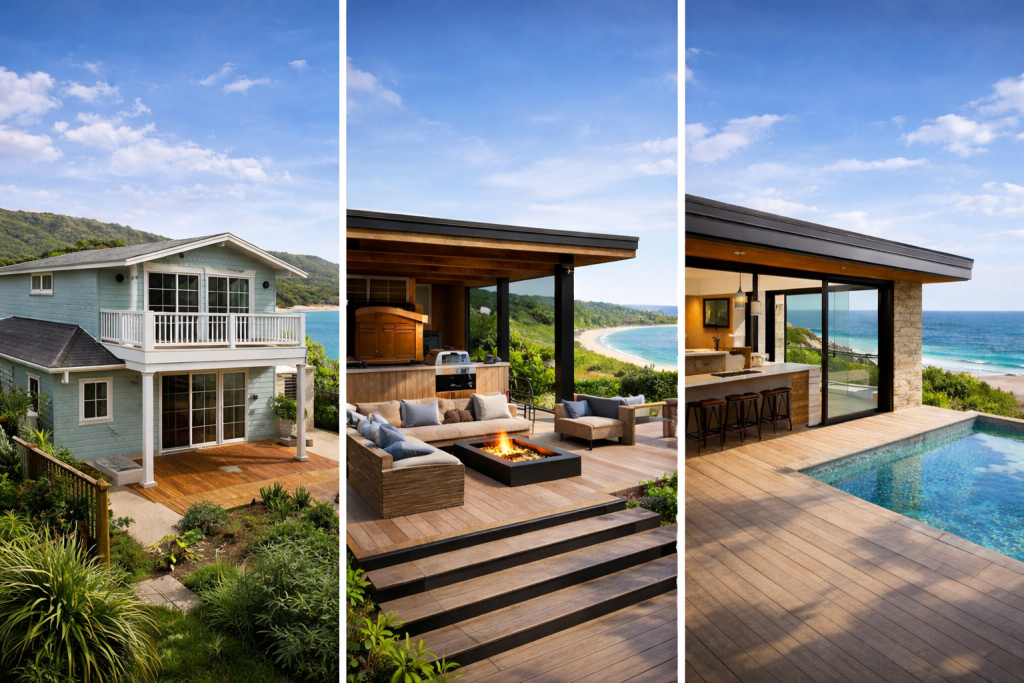
Home extensions can significantly increase both the livability and market value of a property. However, some types of extensions offer stronger returns than others. For homeowners exploring home renovations in Mornington Peninsula, understanding which improvements add the most value helps guide smarter renovation decisions. Open-Plan Kitchen and Living Extensions Expanding kitchens and living areas remains one of the most valuable upgrades homeowners can make. Modern buyers prioritise: Transforming older layouts into open-plan designs can dramatically improve both lifestyle and resale value. Additional Bedrooms Adding bedrooms increases the functional size of a home and broadens its appeal to families. Properties with four bedrooms often attract higher demand compared with smaller homes. Bathroom Additions Extra bathrooms improve convenience and are particularly valuable in family homes. Ensuite bathrooms are especially attractive to buyers. Indoor-Outdoor Living Spaces Mornington Peninsula homes benefit from outdoor entertaining areas that connect seamlessly with interior spaces. Decks, alfresco areas, and sliding glass doors enhance lifestyle appeal. Home Office or Flexible Spaces Flexible spaces that function as offices, studios, or guest rooms are becoming increasingly desirable. Many homeowners incorporate these features when planning modern home renovations and extensions that improve space, light, and property value. Make Your Extension a Smart Investment When designed well, home extensions can increase property value while improving everyday living. If you’re considering expanding your home, speak with experts in home renovations and extensions in Mornington Peninsula to discuss your options. 👉 https://alternatevision.com.au/home-renovations/
What to Know Before Adding a Second Storey in Mornington Peninsula
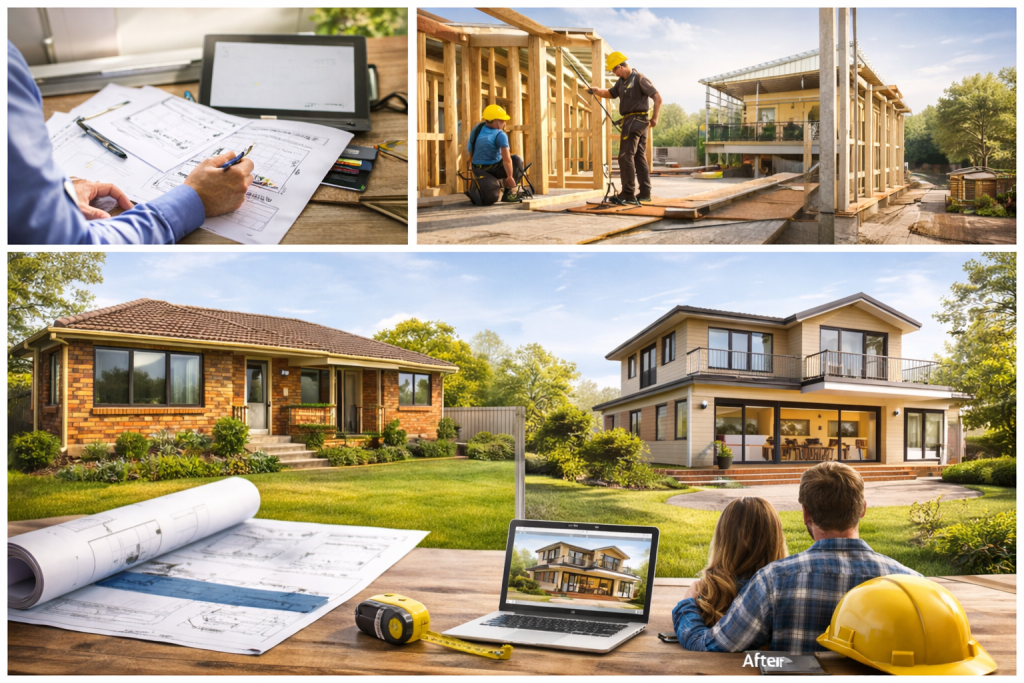
Adding a second storey is one of the most significant renovation projects a homeowner can undertake. Across Mornington Peninsula and Mount Eliza, many homeowners consider double storey house extensions when they need more living space but want to remain in the neighbourhood they love. A second storey can dramatically increase floor space and property value, but it also requires careful planning, engineering assessment, and council approvals. Understanding the key considerations before starting a project helps ensure a successful renovation. Structural Feasibility The most important step before designing a second storey is confirming whether the existing home can support the additional load. Structural engineers typically assess: Many homes built after the 1980s can support a second storey with some reinforcement, but older homes may require structural upgrades. Common structural upgrades include: Structural engineering assessments in Victoria typically cost between $3,000 – $8,000, depending on project complexity. These assessments help ensure double storey house extensions are safe, structurally sound, and compliant with building regulations. Planning Regulations Local planning rules can influence how a second storey extension is designed. Across the Mornington Peninsula Shire, planning considerations may include: For example, some residential zones limit building heights to around 9 metres, which can influence roof design and floor height. Planning permits are not always required, but when they are, approval timelines can range from 4–12 weeks or longer depending on the complexity of the application. Professional architects and building designers typically manage this process to ensure the project complies with local regulations. Stair Placement Adding a second level requires careful planning of stair placement. Stairs typically require 8–12 square metres of floor space, so their position can significantly influence the layout of the home. Good stair design should: Common stair locations include near entryways, central living areas, or within hallway zones. Thoughtful planning ensures the staircase becomes a natural part of the home rather than an awkward addition. Design Integration One of the most important design considerations is ensuring the extension blends seamlessly with the original home. Well-designed double storey house extensions should feel like a natural continuation of the existing architecture. Design integration may involve: In many Mornington Peninsula neighbourhoods, preserving the coastal or suburban architectural character of homes is an important design consideration. Cost Considerations Double storey extensions in Victoria typically cost between: $3,500 – $6,000+ per square metre For example: Extension Size Estimated Cost 60m² second storey $210,000 – $360,000 80m² second storey $280,000 – $480,000+ Costs vary depending on: However, many homeowners find the investment worthwhile because the renovation can increase property value significantly. Start Planning Your Extension A second storey extension can dramatically transform how a home functions, providing additional bedrooms, living areas, and private retreats for families. If you’re considering double storey house extensions in Mornington Peninsula or Mount Eliza, explore renovation solutions designed to expand your home while maintaining its character. 👉 https://alternatevision.com.au/double-storey-house-extensions/
Planning a Home Extension in Mornington Peninsula: What to Know Before You Start
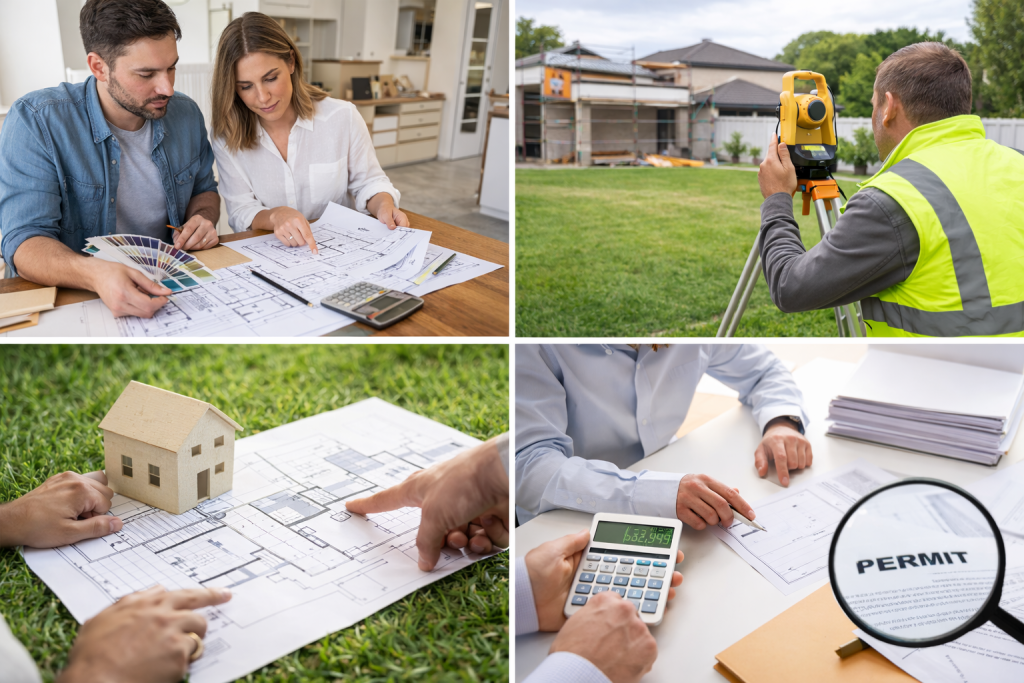
Planning a home extension is an exciting opportunity to transform your property, but successful projects always begin with careful preparation. Homeowners considering home renovations in Mornington Peninsula often start by exploring design ideas, budgets, and council requirements before construction begins. Understanding the planning process helps avoid costly delays and ensures your extension improves both functionality and property value. Step 1: Identify Your Goals Before starting the design process, think about how your home needs to evolve. Common reasons families extend their homes include: Defining clear goals will guide the design and ensure the extension enhances how you live. Step 2: Consider Your Block and Property Layout Properties across Mornington Peninsula often vary in shape, slope, and orientation. These factors influence what type of extension is possible. Key considerations include: Working with experienced professionals who specialise in home renovations and extensions helps ensure the design suits both the home and the site. Step 3: Understand Council and Permit Requirements Most extensions require council approval and building permits. These approvals ensure the project complies with: Managing these requirements early in the process prevents delays later during construction. Step 4: Establish a Realistic Budget Your budget should account for: Planning finances early allows adjustments to the design so the project remains achievable. Start Planning Your Home Extension A well-planned extension can completely transform your home while maintaining the lifestyle you enjoy in Mornington Peninsula. If you’re considering expanding your home, speak with specialists in home renovations and extensions in Mornington Peninsula to start planning your project.👉 https://alternatevision.com.au/home-renovations/
How Long Does a Home Extension Take in Mornington Peninsula?
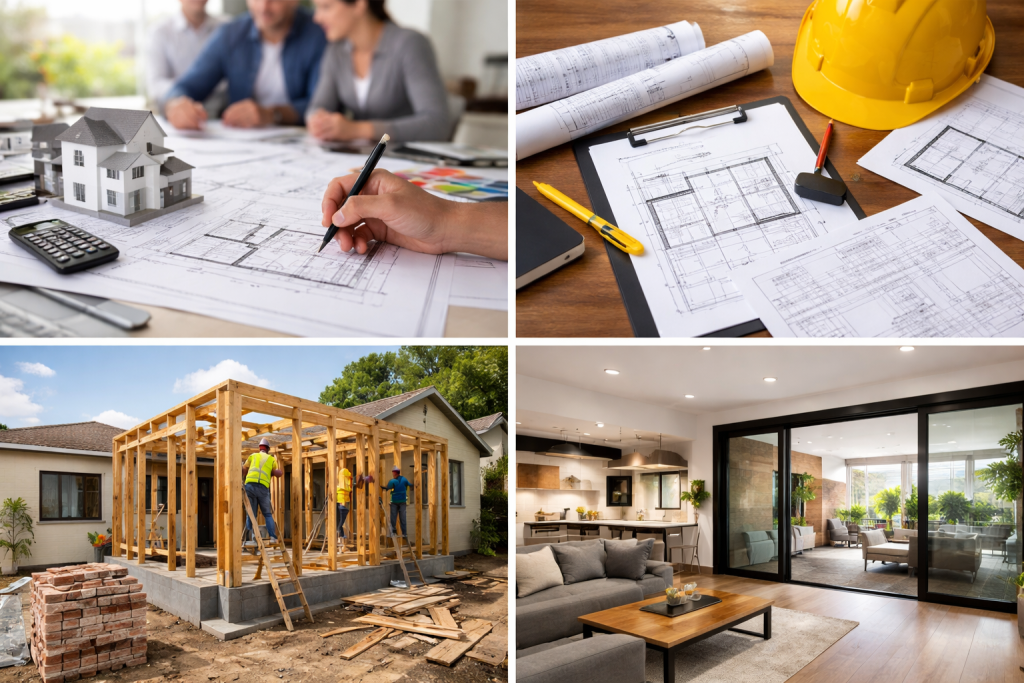
One of the most common questions homeowners ask when considering a renovation is: how long does a home extension take? While timelines vary depending on the project size and complexity, most home extensions follow a structured process from design to construction. Understanding the typical timeline helps homeowners plan ahead when exploring home renovation and extension projects in Mornington Peninsula. Typical Timeline for a Home Extension A typical extension project often follows this general timeline. Planning and Design (4–8 weeks) This stage includes: Designing the right layout ensures the extension works seamlessly with the existing home. Permits and Approvals (4–10 weeks) Most home extensions require: Approval timelines can vary depending on council regulations and site conditions. Construction Phase (3–6 months) The construction stage includes: Larger or more complex extensions may take longer depending on scope. Experienced builders manage the entire process to ensure the renovation runs smoothly and stays on schedule. Many homeowners work with specialists in Mornington Peninsula home renovations and extensions to manage both planning and construction stages effectively. Can You Stay in Your Home During an Extension? In many cases, yes. Builders often section off the construction area so homeowners can continue using key parts of the house during the project. This minimises disruption and allows daily life to continue throughout the renovation. Planning Your Home Extension Timeline Every project is unique, and the timeline will depend on factors such as: A consultation with experienced renovation specialists can provide a clearer understanding of expected timelines. If you’re considering expanding your home, speak with experts in home renovations and extensions in Mornington Peninsula to start planning your project. 👉 https://alternatevision.com.au/home-renovations/
How Double Storey Extensions Can Increase Property Value
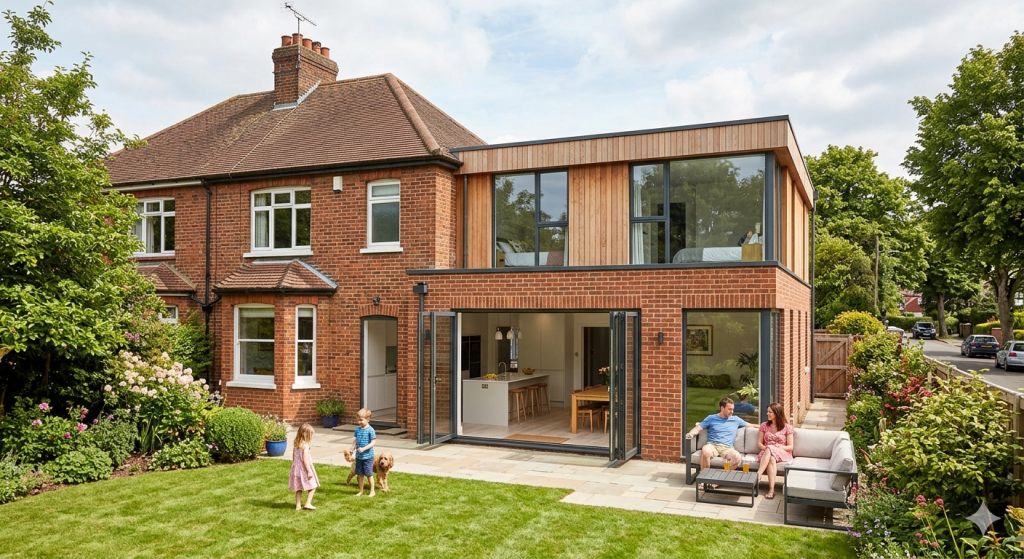
Homeowners across Mornington Peninsula and Mount Eliza often view renovations not only as a lifestyle improvement but also as a financial investment. A well-designed renovation can dramatically improve both the functionality of a home and its resale value. In many cases, double storey house extensions are one of the most effective ways to increase property value because they significantly expand usable living space without reducing outdoor areas. More Living Space Often Means Higher Property Value One of the strongest drivers of property value is the number of bedrooms and living areas a home offers. In the Mornington Peninsula property market, homes with four bedrooms and multiple living spaces typically attract a much higher price than smaller homes. For example: Property Type Approximate Value Range* 3 bedroom home $950k – $1.2M 4 bedroom home $1.1M – $1.5M 5 bedroom family home $1.4M – $2M+ (*Prices vary by suburb, property condition, and market conditions.) Adding an additional level through double storey house extensions can often increase a home’s value by $200,000 to $600,000 or more, depending on location and quality of the renovation. Common value-adding additions include: For growing families, these features significantly improve the appeal of a property. Maximising the Value of Your Land In areas like Mount Eliza and Mornington Peninsula, land is highly valuable. Many homeowners prefer to build upward rather than outward so they can preserve outdoor areas such as gardens, pools, and entertaining spaces. This approach allows homeowners to: Well-planned double storey house extensions can add substantial floor area while preserving the lifestyle features that buyers expect in coastal and suburban properties. Modernised Layouts Appeal to Today’s Buyers Many homes built decades ago were designed with smaller rooms and separate living areas that no longer suit modern lifestyles. Renovations that create open-plan kitchens, living areas, and better flow between spaces can significantly improve buyer appeal. Homebuyers today often prioritise: Many homeowners undertake double storey house extensions to redesign outdated layouts and create modern family-friendly homes. These improvements can make a property much more competitive in the market. Increased Appeal for Family Buyers Families are one of the largest buyer groups in suburban and coastal property markets. Homes with two levels often appeal strongly to these buyers because they offer better separation between living and sleeping areas. Second storey extensions can create: This separation of space is highly attractive for families with children or teenagers. Many modern double storey house extensions are specifically designed to create these distinct zones within the home. Improved Street Appeal and Architectural Design A well-designed second storey can also improve the overall appearance of a home. Carefully planned renovations can: Architectural upgrades often play a significant role in how buyers perceive a property. In some cases, a thoughtfully designed second storey extension can completely transform the exterior character of an older home. Return on Investment Although renovation costs vary, many extension projects deliver strong long-term value. Typical second storey extensions in Victoria may cost between: $3,500 – $6,000+ per square metre However, when the renovation significantly increases living space and improves design, the property value increase can often exceed the cost of construction. For example: Actual returns depend on: Homes in desirable areas such as Mornington Peninsula and Mount Eliza often benefit the most from high-quality renovations. Invest in Your Home’s Future Renovations that improve space, layout, and design can deliver both lifestyle benefits and long-term financial value. If you’re considering double storey house extensions in Mornington Peninsula or Mount Eliza, explore renovation solutions designed to maximise the value of your home. 👉 https://alternatevision.com.au/double-storey-house-extensions/
Popular Double Storey Extension Ideas for Growing Families

As families grow, homes often need to adapt to provide more space and functionality. Many homeowners across Mornington Peninsula and Mount Eliza explore double storey house extensions as a way to create additional living areas without moving to a larger property. A well-designed second storey can significantly improve both comfort and usability. Additional Bedrooms One of the most common reasons homeowners build upward is to create additional bedrooms. This can allow families to: Upstairs Retreat Areas A second storey can also include private retreat spaces separate from the main living areas. These spaces may be used as: Additional Bathrooms Adding bathrooms upstairs improves convenience for growing families and reduces pressure on existing facilities. Many double storey house extensions incorporate ensuite bathrooms or shared family bathrooms on the new level. Home Office Spaces With more people working remotely, home offices have become a common feature in modern renovations. Second storey extensions provide quiet areas separated from busy living spaces. Flexible Living Spaces Designing adaptable rooms allows homes to evolve as families change. Flexible rooms may serve as: Create More Space for Your Family A well-planned second storey extension can dramatically improve how your home functions. If you’re considering double storey house extensions in Mornington Peninsula or Mount Eliza, explore renovation solutions designed to expand your living space. 👉 https://alternatevision.com.au/double-storey-house-extensions/

